• Skip to primary navigation
  • Skip to main content
  • Skip to footer

Chase Real Estate Rental Homes

331-330-9880
  • PROPERTY MGMT
    • Property Mgmt
    • Enter Property Into Property Management
    • Resident Portal
    • Landlord Portal
  • FOR LANDLORDS
    • What We Do for Landlords
    • List Home For Rent
    • Schedule A Maintenance Call
    • Section 8 Rent Schedule & Utility
    • Cap Rate Calculator
    • Investor Rental Process Video
    • Reduce Property Tax
    • Documents for Landlords
  • FOR TENANTS
    • Resident Portal
    • What We Do for Tenants
    • Schedule a Showing
    • Early Bird Sign-Up
    • Application W-2 Employee
    • Application Self Employed
    • Documents for Tenants
  • RENTAL SEARCH
    • Rental Search
    • Schedule a Showing
  • CONTACT US
  • PROPERTY MGMT
    • Chase Property Management
    • Enter Property Into Property Management
    • Resident Portal
    • Landlord Portal
  • FOR LANDLORDS
    • What We Do for Landlords
    • List Home For Rent
    • Schedule A Maintenance Call
    • Section 8 Rent Schedule & Utility
    • Cap Rate Calculator
    • Investor Rental Process Video
    • Reduce Property Tax
    • Documents for Landlords
  • FOR TENANTS
    • Resident Portal
    • What We Do for Tenants
    • Schedule a Showing
    • Early Bird Sign-Up
    • Application W-2 Employee
    • Application Self Employed
    • Documents for Tenants
  • RENTAL SEARCH
    • Rental Search
    • Schedule a Showing
  • CONTACT US

RENTAL SEARCH RESULTS

Search
Dashboard
Listings
Searches
Sign in / Sign up
Save
Ask
Tour
Hide
Share
$1,575
116 Days On Site

991 Tollview Avenue 10
Aurora, IL 60505

For Rent|Residential Lease|Active
2
Beds
1
Total Bath
1
Full Bath
1,000
SqFt
$2
/SqFt
1964
Built
County:
Kane
Listing Courtesy of MRED as distributed by MLS Grid of Chase Real Estate LLC
991 Tollview Avenue 10991 Tollview Avenue 10991 Tollview Avenue 10991 Tollview Avenue 10
Save
Ask
Tour
Hide
Share
Photos
Map
Nearby Listings

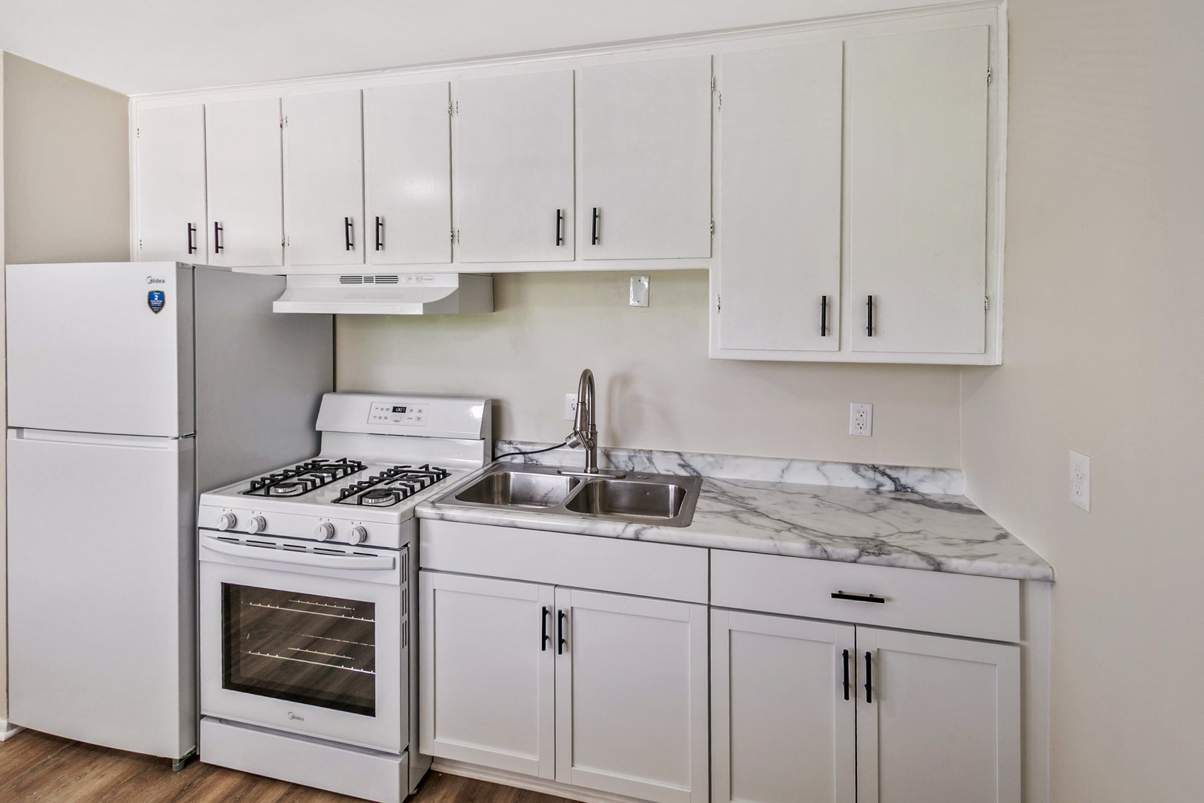
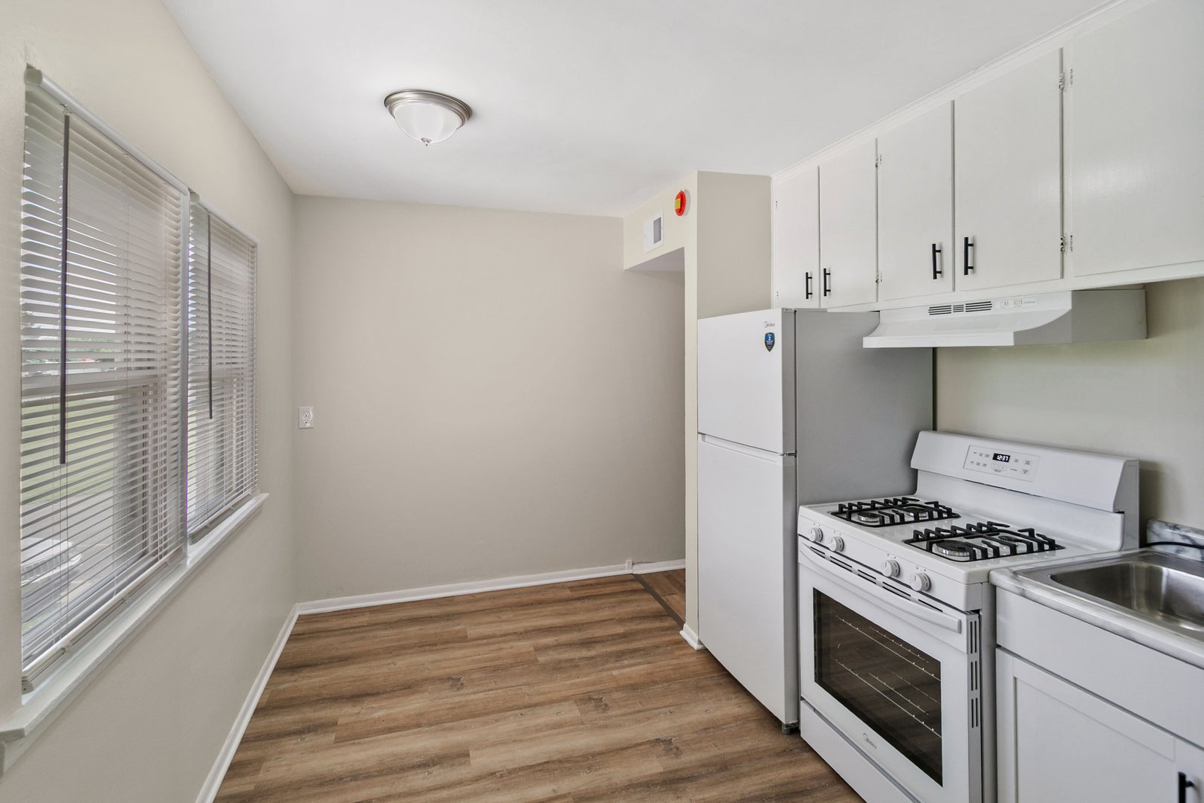
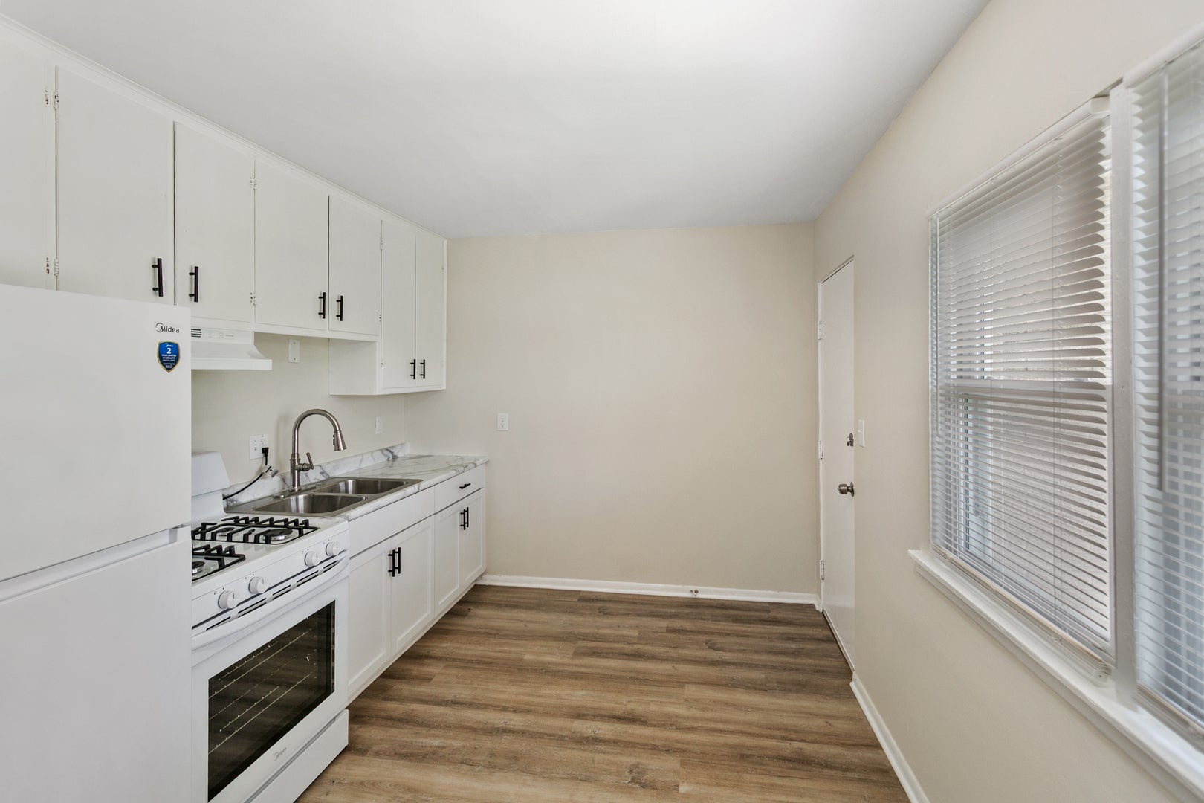
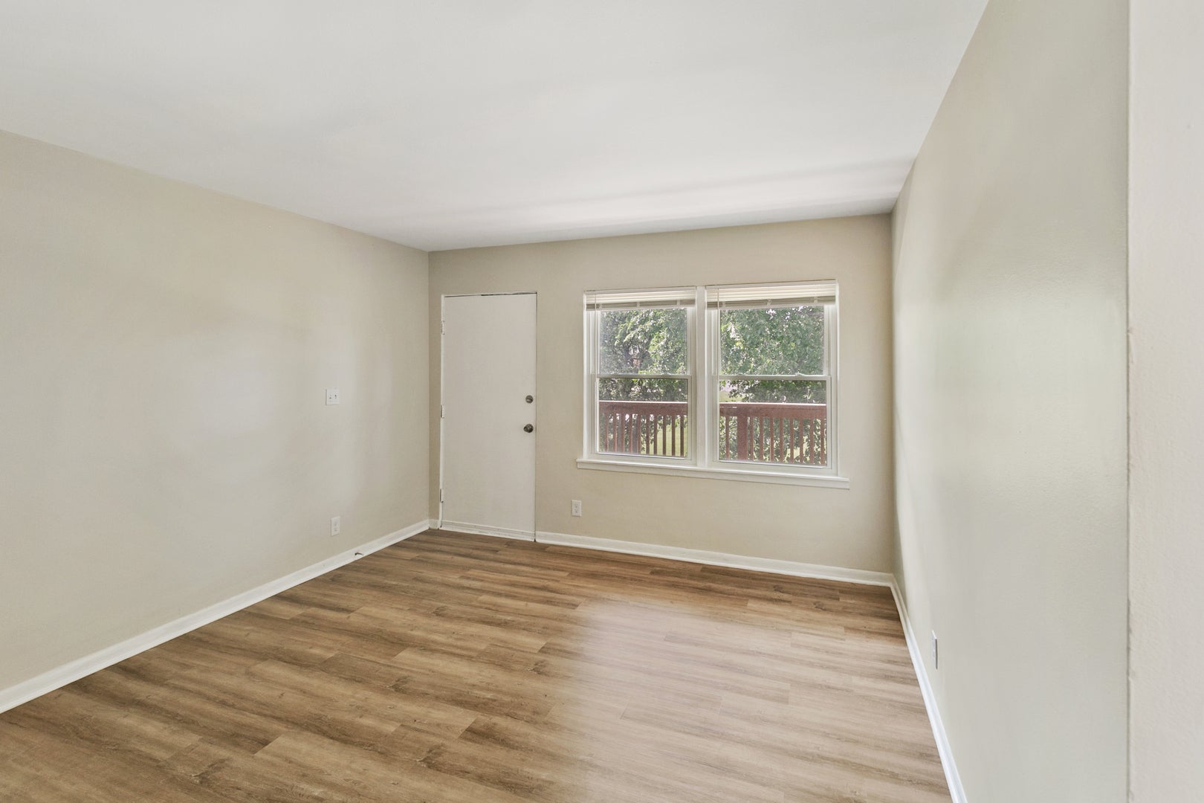
Beware: We do not advertise properties on Craigslist, Facebook Marketplace, or other classified advertising websites. If you believe one of our properties is listed there, please notify us immediately. Gorgeous 2-bedroom, 1-bathroom apartment in Aurora. You will simply love it. Fantastic location close to all types of amenities! Make this beautiful property your home Don't miss out! Check out the 3D tour/photos and submit your application through Buildium today! Note: Pet-friendly property with approval. A $500 refundable pet deposit and $50/month pet rent apply for the 1st pet. Additional pets require a $250 refundable deposit and $25/month pet rent per pet. This pet rent may vary depending on the amount of pets, not all pets will be allowed and will also be subject to approval based on the pet screening process. The first Month's Rent will be required upon application approval, and the Security deposit fee system (Obligo) is required to be set up and approved prior to move-in. Tenant will pay a $110 water charge; this will be charged to their ledger monthly and due on the 1st of the month with rent.

Save
Ask
Tour
Hide
Share
Listing Snapshot
Price 
$1,575
Days On Site 
116 Days
Bedrooms 
2
Inside Area (SqFt) 
1,000 sqft
Total Baths 
1
Full Baths 
1
Partial Baths 
N/A
Lot Size 
N/A
Year Built 
1964
MLS® Number 
12679883
Status 
Active
Property Tax 
N/A
HOA/Condo/Coop Fees 
N/A
Sq Ft Source 
Estimated
Friends & Family
React
Comment
Invite
No Comments Yet

Did you know? You can invite friends and family to your search. They can join your search, rate and discuss listings with you.

What's This?
Private
Recent Activity
2 months agoListing updated with changes from the MLS®
2 months agoStatus changed to Active
4 months agoListing first seen on site
General Features
Available on 
2026-06-16
Lease Term 
12 Months
Number Of Stories 
2
Parking Spaces 
1
Pets 
Cats OKNumber LimitSize Limit
Sewer 
Public Sewer
Water Source 
Public
Interior Features
Basement 
None
Heating 
Natural Gas
Laundry Features 
Common Area
Bedroom 2 
Dimensions - 12X9Level - Main
Bedroom 3 
Bedroom 4 
Dining Room 
Family Room 
Kitchen 
Dimensions - 13X10Level - Main
Laundry 
Living Room 
Dimensions - 12X14Level - Main
Master Bedroom 
Dimensions - 10X12Level - Main
Save
Ask
Tour
Hide
Share
Exterior Features
Construction Details 
Brick
Community Features
MLS Area 
Aurora / Eola
School District 
131
Township 
Aurora
Schools
School District
131
Elementary School
Unknown
Middle School
Unknown
High School
Unknown
Listing Courtesy of MRED as distributed by MLS Grid of Chase Real Estate LLC


Based on information submitted to the MLS GRID as of 2026-10-11 12:08 PM UTC. All data is obtained from various sources and may not have been verified by broker or MLS GRID. Supplied Open House Information is subject to change without notice. All information should be independently reviewed and verified for accuracy. Properties may or may not be listed by the office/agent presenting the information.
Last checked: 2026-10-11 12:08 PM UTC
MRED DMCA Copyright Information Copyright © 2026 Midwest Real Estate Data LLC. All rights reserved.

Neighborhood & Commute
Source: Walkscore
Disclosure: Community information and market data powered by Constellation Data Labs. Information is deemed reliable but not guaranteed.
Powered by Showcase IDX, a Constellation1 Company
Save
Ask
Tour
Hide
Share

Footer

Chase Real Estate, LLC

1903 Springbrook Square Dr.
Naperville, IL 60564
Get Directions
331-330-9880
Chase Real Estate logo
© 2026 Chase Real Estate, LLC
DMCA Notice   |   Privacy Policy