• Skip to primary navigation
  • Skip to main content
  • Skip to footer

Chase Real Estate Rental Homes

331-330-9880
  • PROPERTY MGMT
    • Property Mgmt
    • Enter Property Into Property Management
    • Resident Portal
    • Landlord Portal
  • FOR LANDLORDS
    • What We Do for Landlords
    • List Home For Rent
    • Schedule A Maintenance Call
    • Section 8 Rent Schedule & Utility
    • Cap Rate Calculator
    • Investor Rental Process Video
    • Reduce Property Tax
    • Documents for Landlords
  • FOR TENANTS
    • Resident Portal
    • What We Do for Tenants
    • Schedule a Showing
    • Early Bird Sign-Up
    • Application W-2 Employee
    • Application Self Employed
    • Documents for Tenants
  • RENTAL SEARCH
    • Rental Search
    • Schedule a Showing
  • CONTACT US
  • PROPERTY MGMT
    • Chase Property Management
    • Enter Property Into Property Management
    • Resident Portal
    • Landlord Portal
  • FOR LANDLORDS
    • What We Do for Landlords
    • List Home For Rent
    • Schedule A Maintenance Call
    • Section 8 Rent Schedule & Utility
    • Cap Rate Calculator
    • Investor Rental Process Video
    • Reduce Property Tax
    • Documents for Landlords
  • FOR TENANTS
    • Resident Portal
    • What We Do for Tenants
    • Schedule a Showing
    • Early Bird Sign-Up
    • Application W-2 Employee
    • Application Self Employed
    • Documents for Tenants
  • RENTAL SEARCH
    • Rental Search
    • Schedule a Showing
  • CONTACT US

RENTAL SEARCH RESULTS

Search
Dashboard
Listings
Searches
Sign in / Sign up
Save
Ask
Tour
Hide
Share
$5,500
39 Days On Site

505 N LAKE SHORE Drive 3102
Chicago, IL 60611

For Rent|Condominium|Active
2
Beds
2
Total Baths
2
Full Baths
1,450
SqFt
$4
/SqFt
1968
Built
County:
Cook
Listing Courtesy of MRED as distributed by MLS Grid of Coldwell Banker Realty
505 N LAKE SHORE Drive 3102505 N LAKE SHORE Drive 3102505 N LAKE SHORE Drive 3102505 N LAKE SHORE Drive 3102
Save
Ask
Tour
Hide
Share
Photos
Map
Nearby Listings

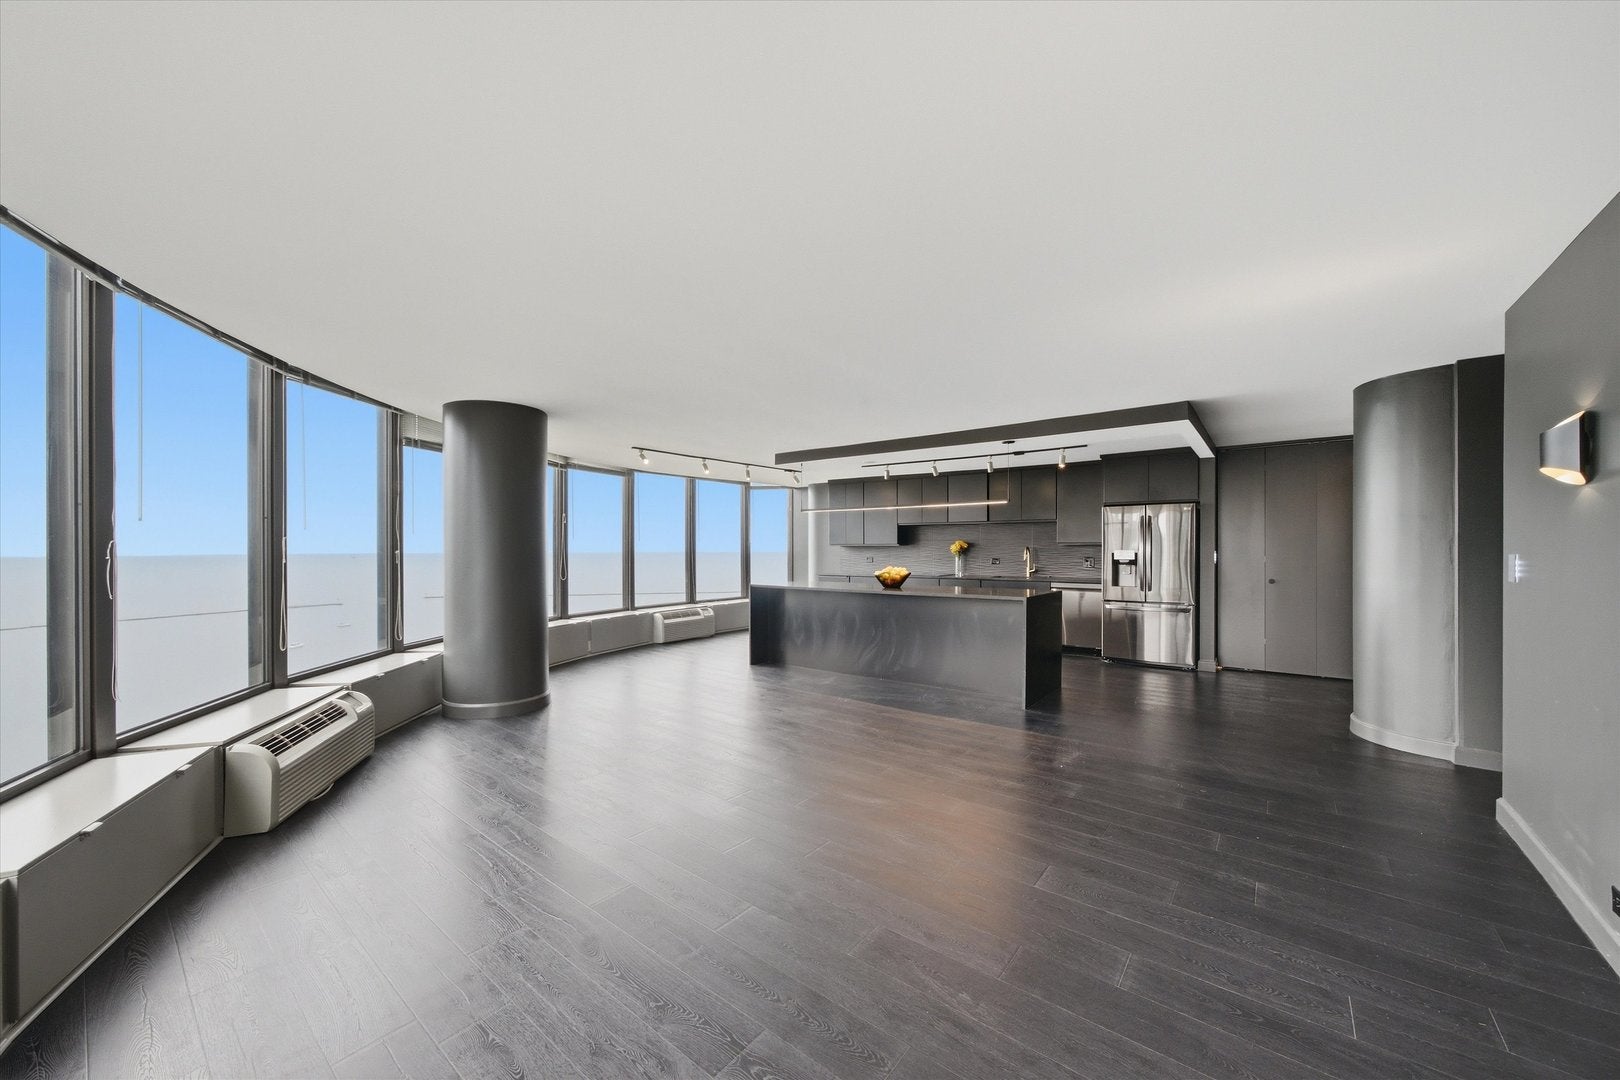
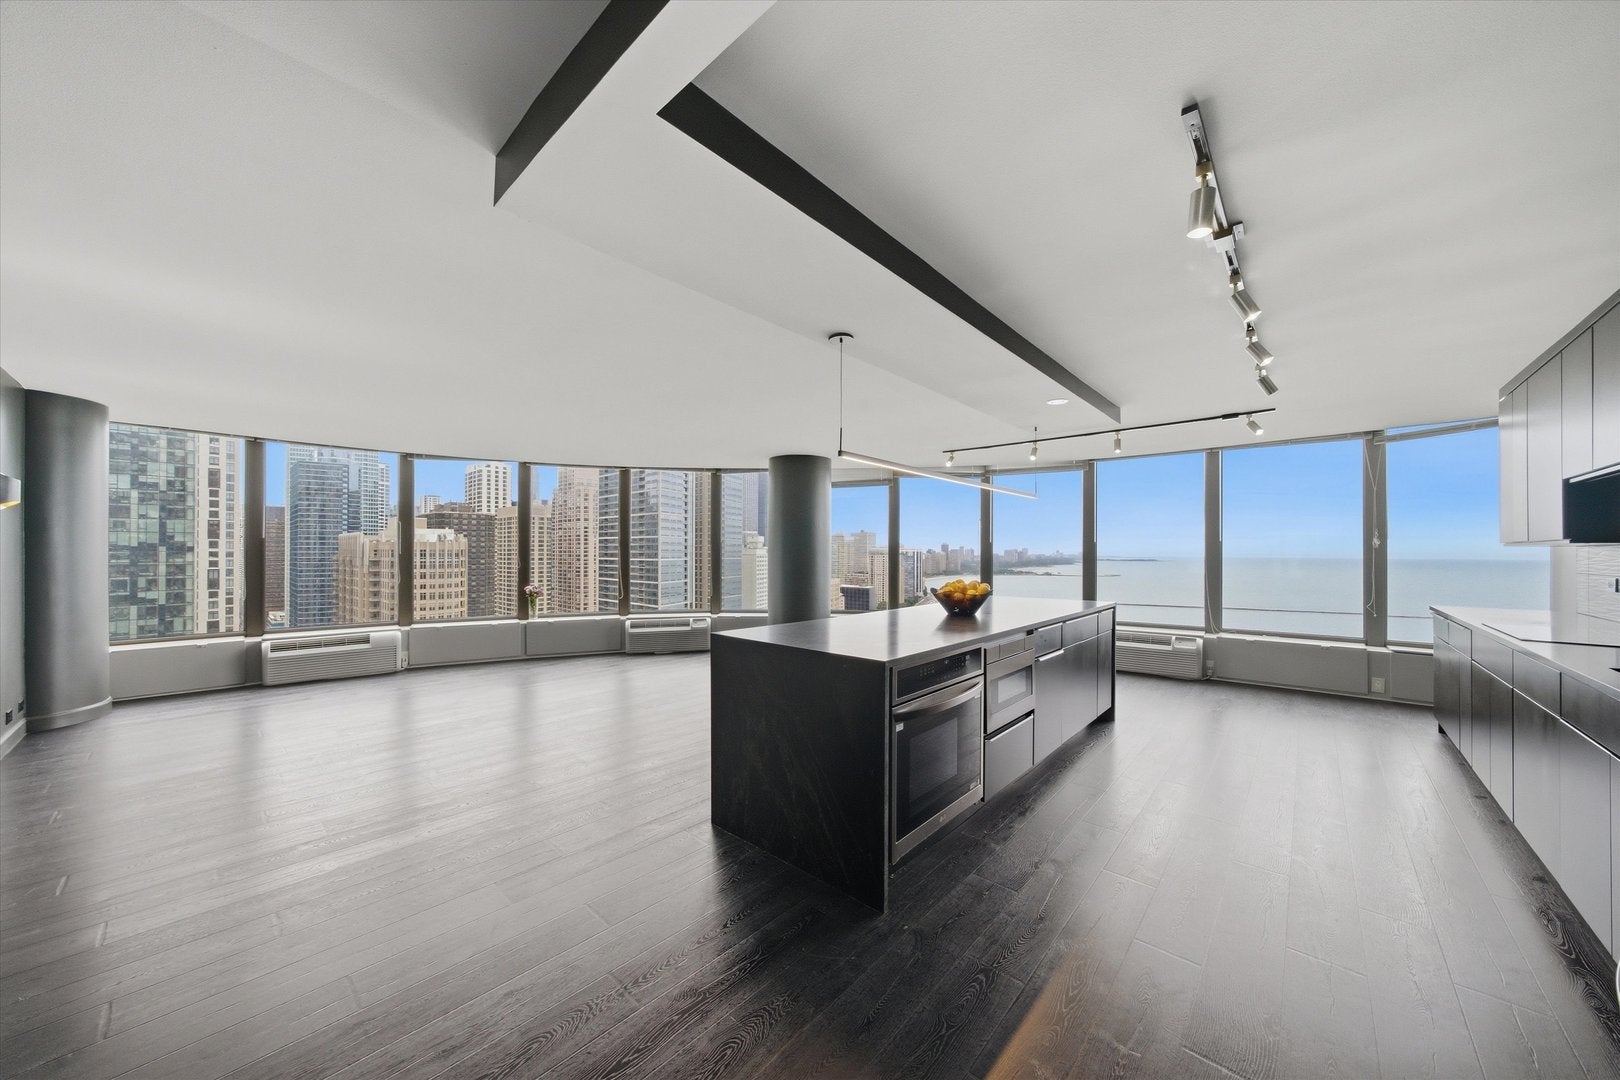
Rarely available "02" tier in the iconic Lake Point Tower - the only residential building east of Lake Shore Drive. This exquisite 31st-floor, oversized 2-bedroom, 2-bath corner residence is wrapped in expansive windows with breathtaking views of Lake Michigan, the Chicago skyline and Lake Shore Drive. The bright, sun-filled open floor plan features dark hardwood floors and a fully remodeled kitchen with sleek cabinetry, stainless steel appliances and a dramatic waterfall island - perfect for entertaining against an incredible lakefront backdrop. Generously sized bedrooms, two full baths including a spa-inspired primary bath with striking red granite, plus in-unit washer/dryer. Enjoy a true resort-style lifestyle with 24-hour door staff, indoor and outdoor pools, health club, sauna and steam rooms, sports courts, business center and Lake Point Tower's incredible 2.5-acre private park with lagoon, waterfall and grilling areas. Parking available. Steps from Navy Pier, Ohio Street Beach, the lakefront path, Michigan Avenue, dining and shopping. A rare high-rise stunner offering luxury, space and some of Chicago's most extraordinary views.

Save
Ask
Tour
Hide
Share
Listing Snapshot
Price 
$5,500
Days On Site 
39 Days
Bedrooms 
2
Inside Area (SqFt) 
1,450 sqft
Total Baths 
2
Full Baths 
2
Partial Baths 
N/A
Lot Size 
N/A
Year Built 
1968
MLS Number 
12777633
Status 
Active
Property Tax 
N/A
HOA/Condo/Coop Fees 
N/A
Sq Ft Source 
Estimated
Friends & Family
React
Comment
Invite
No Comments Yet

Did you know? You can invite friends and family to your search. They can join your search, rate and discuss listings with you.

What's This?
Private
Recent Activity
a month agoListing updated with changes from the MLS
a month agoStatus changed to Active
a month agoListing first seen on site
General Features
Attached Garage 
Yes
Available on 
2026-10-06
Direction Faces 
East
Garage 
Yes
Garage Spaces 
1
Number Of Stories 
70
Parking 
Heated GarageLeasedAttachedGarage
Parking Spaces 
1
Pets 
Cats OKDogs OKNumber LimitSize Limit
Property Sub Type 
Condominium
Sewer 
Public Sewer
Interior Features
Appliances 
RangeMicrowaveDishwasherRefrigeratorWasherDryerDisposalStainless Steel Appliance(s)
Basement 
None
Cooling 
Wall Unit(s)
Flooring 
Hardwood
Heating 
Electric
Laundry Features 
Washer HookupIn Unit
Bedroom 2 
Dimensions - 17X12Level - Main
Bedroom 3 
Bedroom 4 
Dining Room 
Dimensions - 25X7Level - Main
Family Room 
Kitchen 
Dimensions - 22X9Level - MainDescription - Eating Area-Breakfast Bar,Island
Laundry 
Dimensions - 2X2Level - Main
Living Room 
Dimensions - 24X17Level - Main
Master Bedroom 
Dimensions - 20X11Level - Main
Save
Ask
Tour
Hide
Share
Exterior Features
Construction Details 
Glass
Waterfront 
Yes
Community Features
Accessibility Features 
Therapeutic Whirlpool
Association Amenities 
LaundryCoin LaundryStorageParkParty RoomIndoor PoolPoolService Elevator(s)
MLS Area 
CHI - Near North Side
School District 
299
Township 
North Chicago
Schools
School District
299
Elementary School
Unknown
Middle School
Unknown
High School
Unknown
Listing Courtesy of MRED as distributed by MLS Grid of Coldwell Banker Realty


Based on information submitted to the MLS GRID as of 2026-11-15 03:23 PM UTC. All data is obtained from various sources and may not have been verified by broker or MLS GRID. Supplied Open House Information is subject to change without notice. All information should be independently reviewed and verified for accuracy. Properties may or may not be listed by the office/agent presenting the information.
Last checked: 2026-11-15 03:23 PM UTC
MRED DMCA Copyright Information Copyright © 2026 Midwest Real Estate Data LLC. All rights reserved.

Neighborhood & Commute
Source: Walkscore
Disclosure: Community information and market data powered by Constellation Data Labs. Information is deemed reliable but not guaranteed.
Powered by Showcase IDX, a Constellation1 Company
Save
Ask
Tour
Hide
Share

Footer

Chase Real Estate, LLC

1903 Springbrook Square Dr.
Naperville, IL 60564
Get Directions
331-330-9880
Chase Real Estate logo
© 2026 Chase Real Estate, LLC
DMCA Notice   |   Privacy Policy