• Skip to primary navigation
  • Skip to main content
  • Skip to footer

Chase Real Estate Rental Homes

331-330-9880
  • PROPERTY MGMT
    • Property Mgmt
    • Enter Property Into Property Management
    • Resident Portal
    • Landlord Portal
  • FOR LANDLORDS
    • What We Do for Landlords
    • List Home For Rent
    • Schedule A Maintenance Call
    • Section 8 Rent Schedule & Utility
    • Cap Rate Calculator
    • Investor Rental Process Video
    • Reduce Property Tax
    • Documents for Landlords
  • FOR TENANTS
    • Resident Portal
    • What We Do for Tenants
    • Schedule a Showing
    • Early Bird Sign-Up
    • Application W-2 Employee
    • Application Self Employed
    • Documents for Tenants
  • RENTAL SEARCH
    • Rental Search
    • Schedule a Showing
  • CONTACT US
  • PROPERTY MGMT
    • Chase Property Management
    • Enter Property Into Property Management
    • Resident Portal
    • Landlord Portal
  • FOR LANDLORDS
    • What We Do for Landlords
    • List Home For Rent
    • Schedule A Maintenance Call
    • Section 8 Rent Schedule & Utility
    • Cap Rate Calculator
    • Investor Rental Process Video
    • Reduce Property Tax
    • Documents for Landlords
  • FOR TENANTS
    • Resident Portal
    • What We Do for Tenants
    • Schedule a Showing
    • Early Bird Sign-Up
    • Application W-2 Employee
    • Application Self Employed
    • Documents for Tenants
  • RENTAL SEARCH
    • Rental Search
    • Schedule a Showing
  • CONTACT US

RENTAL SEARCH RESULTS

Search
Dashboard
Listings
Searches
Sign in / Sign up
Save
Ask
Tour
Hide
Share
$2,200
36 Days On Site

Oak Park, IL 60301

For Rent|Condominium|Active
2
Beds
2
Total Baths
2
Full Baths
1,200
SqFt
$2
/SqFt
County:
Cook
Listing Courtesy of MRED as distributed by MLS Grid of 606 Realty LLC
Save
Ask
Tour
Hide
Share
Photos
Map
Nearby Listings

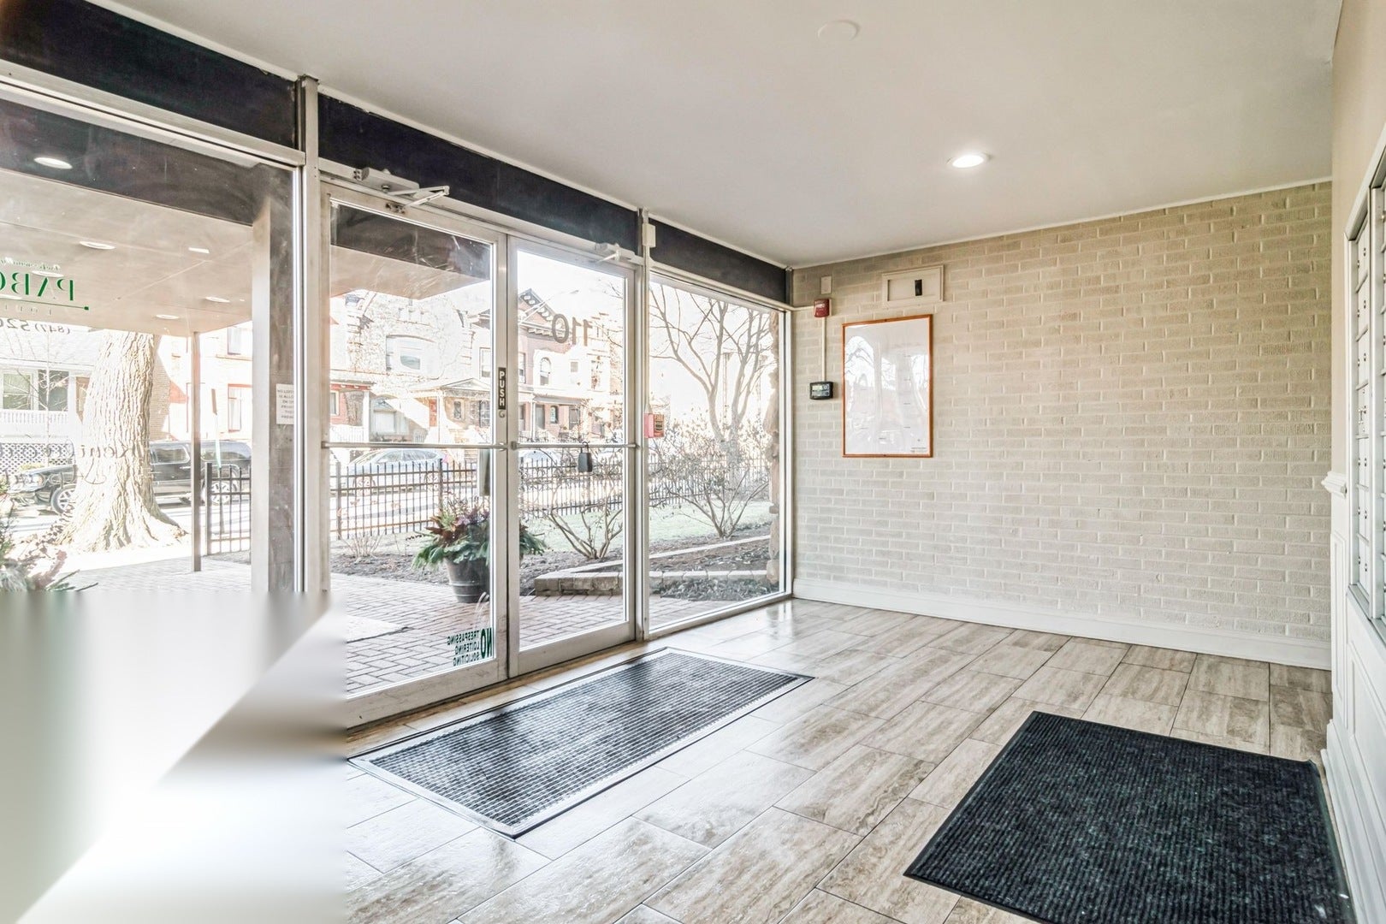
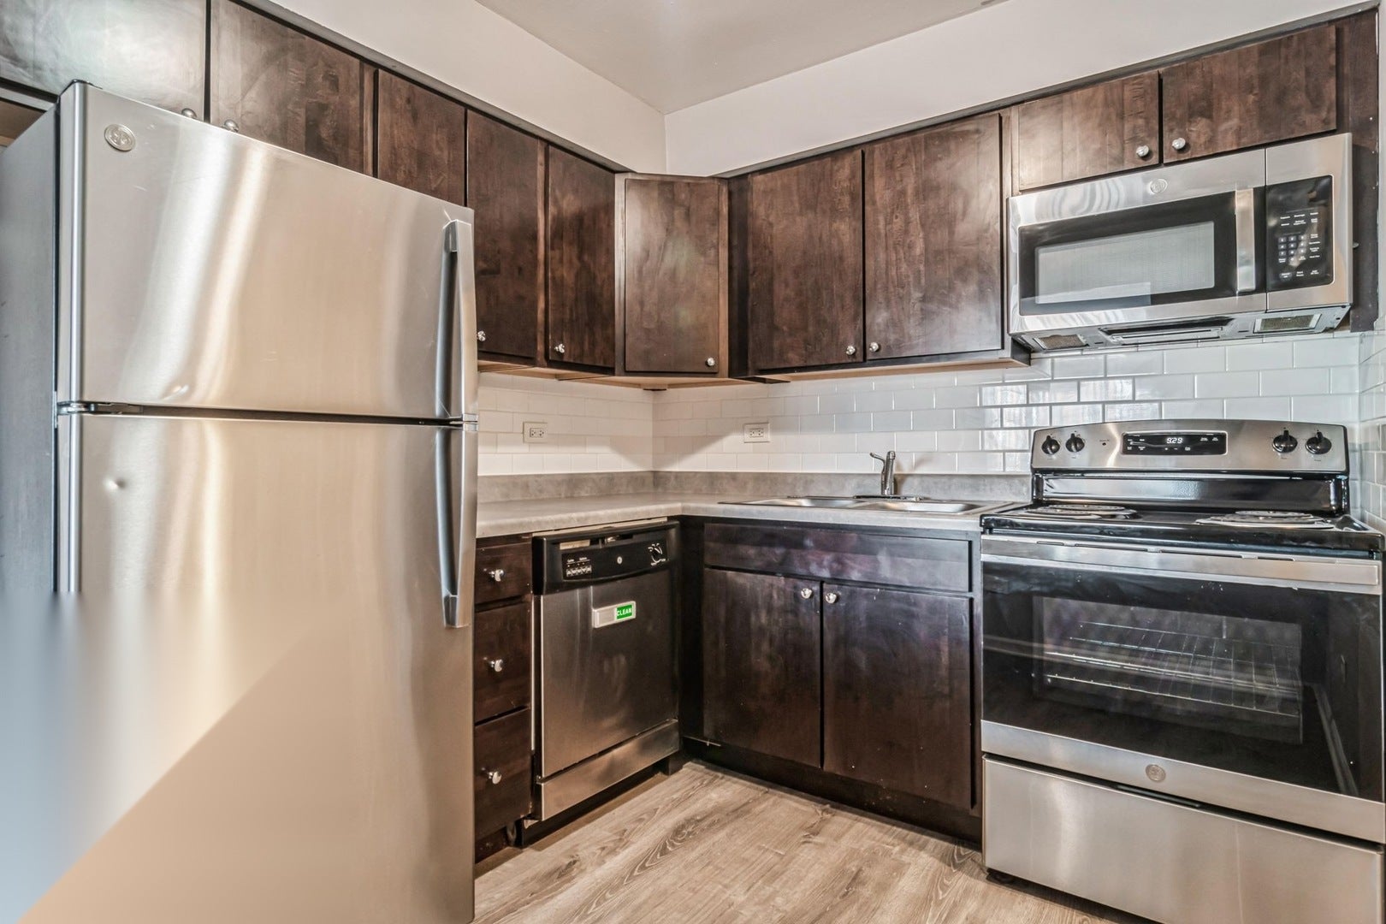
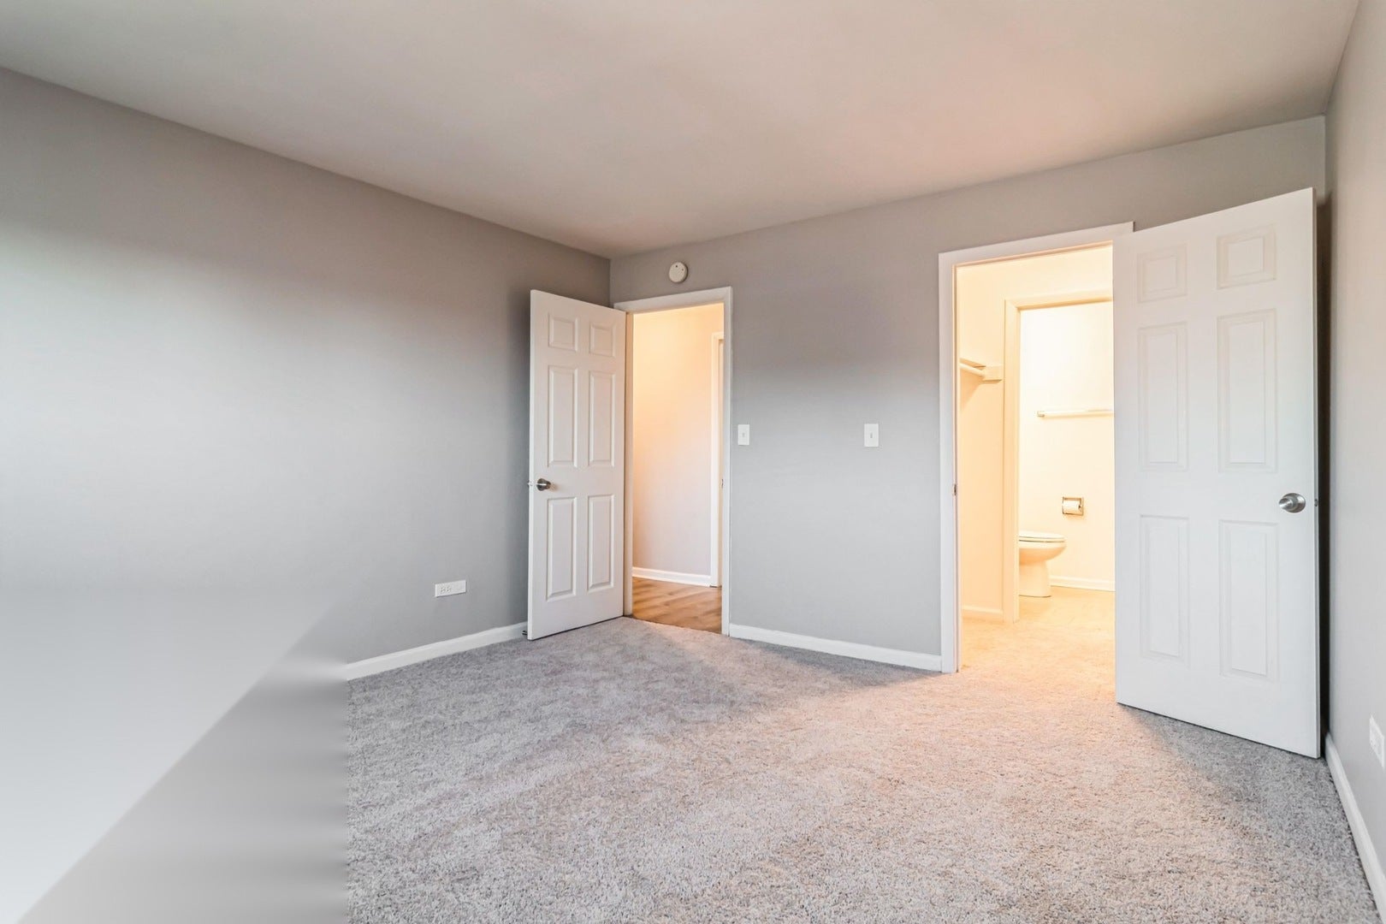
*** Apply now and third month is rent FREE*** Discover the charm of condo-like living in renovated, spacious one and two-bedroom apartment homes in the heart of historic Oak Park, Illinois. Rent includes heat, water, storage and 1 parking space. NEWLY renovated hallways and lobby. Laundry facilities on premises. Intercom controlled entry. You're within walking distance of shopping, restaurants, parks, and public transportation, with quick access to I-290 and downtown Chicago. Schedule a tour today! This coveted building rarely has vacancies. Each unit includes a parking space and a storage unit. Credit and income requirements apply: minimum 650 credit score and income verification greater than or equal to 3 times the rent. Pictures may be of a similar unit in the same building. All lease incentives (rent concess and/or rent credits) advertised are based on the advertised market rate of the unit. Actual credits will be the per diem value of the advertised amount as a percentage of the actual rent paid by the tenant. Disclaimer: Pricing, availability, services, amenities and specials are subject to change at any time without notice. Information above is believed to be accurate; however, it is subject to errors and omissions. Photos may be of model unit. Actual available apartments may vary.

Save
Ask
Tour
Hide
Share
Listing Snapshot
Price 
$2,200
Days On Site 
36 Days
Bedrooms 
2
Inside Area (SqFt) 
1,200 sqft
Total Baths 
2
Full Baths 
2
Partial Baths 
N/A
Lot Size 
N/A
Year Built 
N/A
MLS Number 
12782150
Status 
Active
Property Tax 
N/A
HOA/Condo/Coop Fees 
N/A
Sq Ft Source 
N/A
Friends & Family
React
Invite
Recent Activity
yesterdayListing updated with changes from the MLS
yesterdayPrice changed to $2,200
yesterdayStatus changed to Active
a month agoListing first seen on site
General Features
Available on 
2026-10-09
Number Of Stories 
1
Parking Spaces 
1
Pets 
Cats OK
Property Sub Type 
Condominium
Sewer 
Public Sewer
Interior Features
Basement 
None
Cooling 
Wall Unit(s)
Furnished 
Unfurnished
Heating 
Radiant
Interior 
Elevator
Laundry Features 
Common Area
Bedroom 2 
Dimensions - 10X14Level - Main
Bedroom 3 
Bedroom 4 
Dining Room 
Dimensions - 8X10Level - Main
Family Room 
Kitchen 
Dimensions - 8X10Level - Main
Laundry 
Living Room 
Dimensions - 20X13Level - Main
Master Bedroom 
Dimensions - 12X14Level - Main
Save
Ask
Tour
Hide
Share
Exterior Features
Construction Details 
Brick
Community Features
Association Amenities 
LaundryCoin Laundry
MLS Area 
Oak Park
School District 
Oak Park & River Forest High Sch
Township 
Oak Park
Schools
School District
Oak Park & River Forest High Sch
Elementary School
Oak Park & River Forest High Sch
Middle School
Oak Park & River Forest High Sch
High School
Oak Park & River Forest High Sch
Listing Courtesy of MRED as distributed by MLS Grid of 606 Realty LLC


Based on information submitted to the MLS GRID as of 2026-11-15 03:34 PM UTC. All data is obtained from various sources and may not have been verified by broker or MLS GRID. Supplied Open House Information is subject to change without notice. All information should be independently reviewed and verified for accuracy. Properties may or may not be listed by the office/agent presenting the information.
Last checked: 2026-11-15 03:34 PM UTC
MRED DMCA Copyright Information Copyright © 2026 Midwest Real Estate Data LLC. All rights reserved.

Neighborhood & Commute
Source: Walkscore
Disclosure: Community information and market data powered by Constellation Data Labs. Information is deemed reliable but not guaranteed.
Powered by Showcase IDX, a Constellation1 Company
Save
Ask
Tour
Hide
Share

Footer

Chase Real Estate, LLC

1903 Springbrook Square Dr.
Naperville, IL 60564
Get Directions
331-330-9880
Chase Real Estate logo
© 2026 Chase Real Estate, LLC
DMCA Notice   |   Privacy Policy